
Measuring guide
Measure it once, properly
Made-to-measure is unforgiving: a unit built to the wrong dimension is scrap, not a return. Each product has one dimension we need, and it is not always the obvious one. Here it is, product by product, with the tolerances the manufacturer works to.
Ground rules
Four rules that apply to everything
Whatever you are ordering, these four are what separate a clean fit from an expensive afternoon.
Measure in millimetres
Every size on this site is in millimetres, and a unit is made to the millimetre. Convert nothing at the last minute.
Measure three times, order the smallest
Openings are rarely parallel. Take the width at the top, middle and bottom, take the height at both sides and the centre, and order to the smallest of each.
Prove the opening is square
Compare the two diagonals. If they do not match, the opening is out of square, and a rectangular unit will not sit in it happily.
Measure the structure, not the plaster
Skim, render and tiling all arrive after your unit is ordered. Measure the structural opening and decide the finishing detail separately.
Bifold doors
Measure the structural opening
One width for the whole run and one height, taken from the structural opening: brick to brick, or the finished aperture if the reveals are already formed. Tell us which it is.
- Width: across the full opening at the top, the middle and the bottom. Order to the smallest.
- Height: from the finished floor level to the underside of the head, at both jambs and the centre. Order to the smallest.
- Level and plumb: the threshold has to end up level. Korniche ask for the cill to be packed level to within 1mm, and the frame diagonals to match within 1mm, so a wildly out-of-level opening needs sorting first.
- Say what is still to come: floor build-up, plaster, tiling and any cill you are adding all change the finished opening.
Widths we price on screen
All at the standard 2,100mm height. Anything outside these runs is made to order and priced by quote.
| Sashes | Opening width | Height |
|---|---|---|
| 3 sash | 1,920 – 3,900mm | 2,100mm |
| 4 sash | 2,600 – 5,200mm | 2,100mm |
| 5 sash | 3,200 – 6,400mm | 2,100mm |
One width for the run, not one per leaf
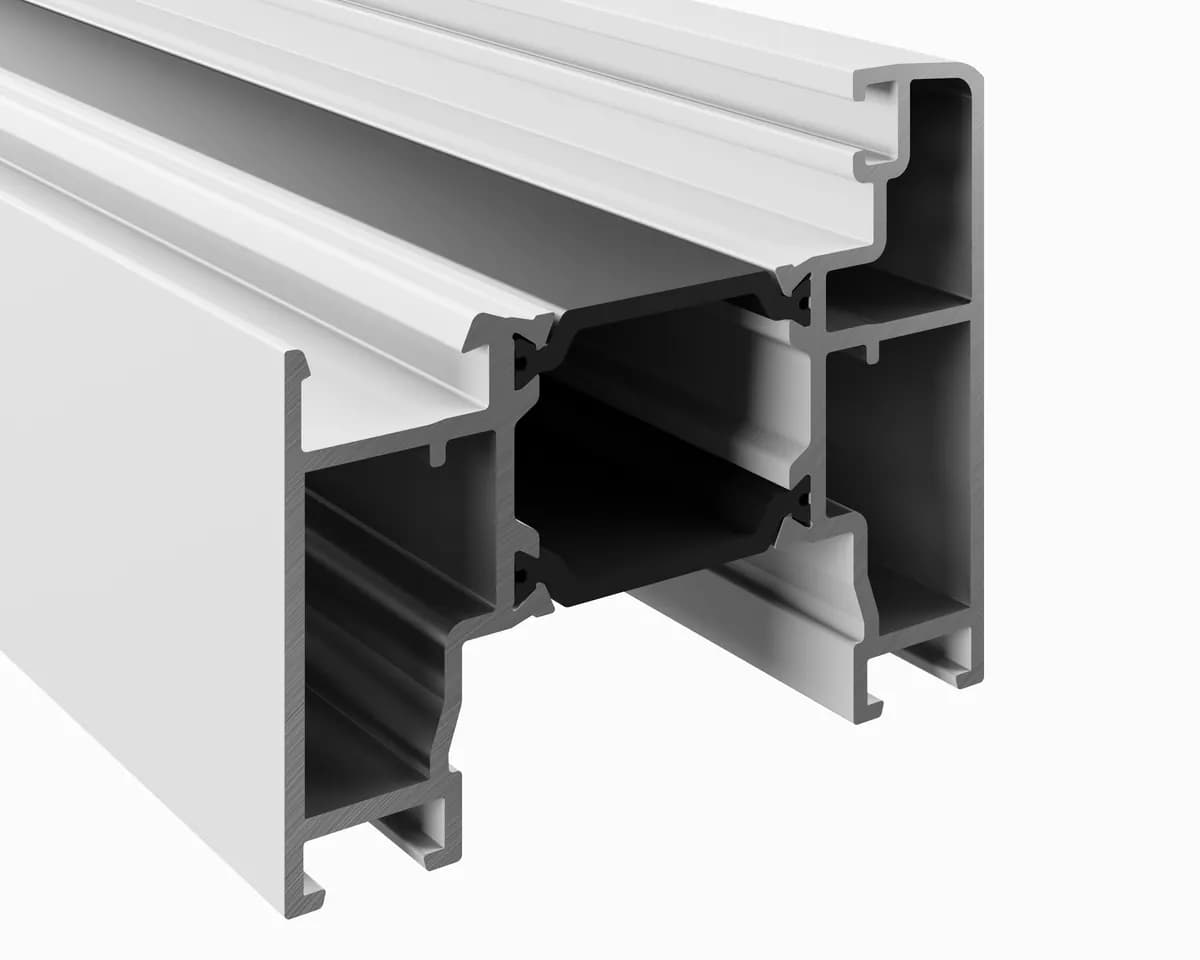
Section through the outer frame. The frame lands inside your structural opening, which is why we need the opening rather than a glass size.
Roof lanterns & flat rooflights
Measure the outside of your kerb
Rooflights are the ones people get wrong. Every Korniche rooflight is made to the external size of the finished upstand, measured over the waterproof membrane, because the unit sits on top of the kerb and its cappings overhang it.
External kerb size, not the hole
What the upstand needs to be
- Height above the finished roof deck150mm min
- Wall thickness, lantern (eaves beam width)65mm min · 75mm rec.
- Wall thickness, FlatLite75 – 85mm
- Squareness, both diagonals within±4mm
- Pitch built into the product25° lantern · 3–5° FlatLite
From the Korniche survey guides. The upstand itself is built level: the pitch is in the unit.
The squareness check
Run a tape corner to corner both ways across the top of the upstand. Korniche work to a ±4mm difference. Beyond that, adjust the kerb before you order the unit.
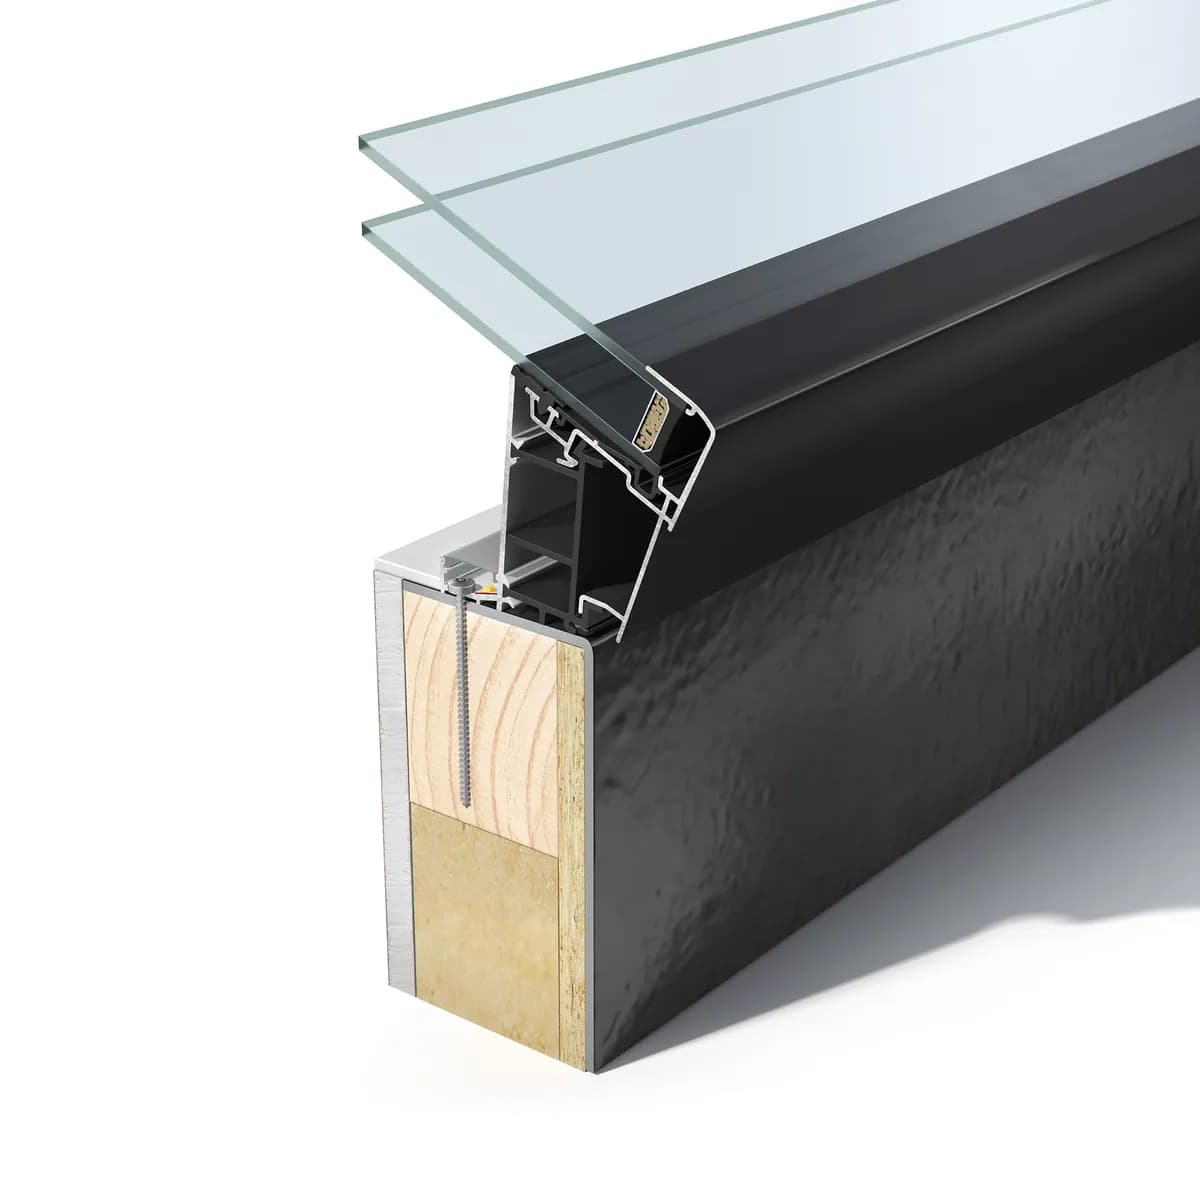
Where the unit lands
The eaves beam sits across the top of the kerb and the capping laps over the outside face. That overhang is why we need the external size.
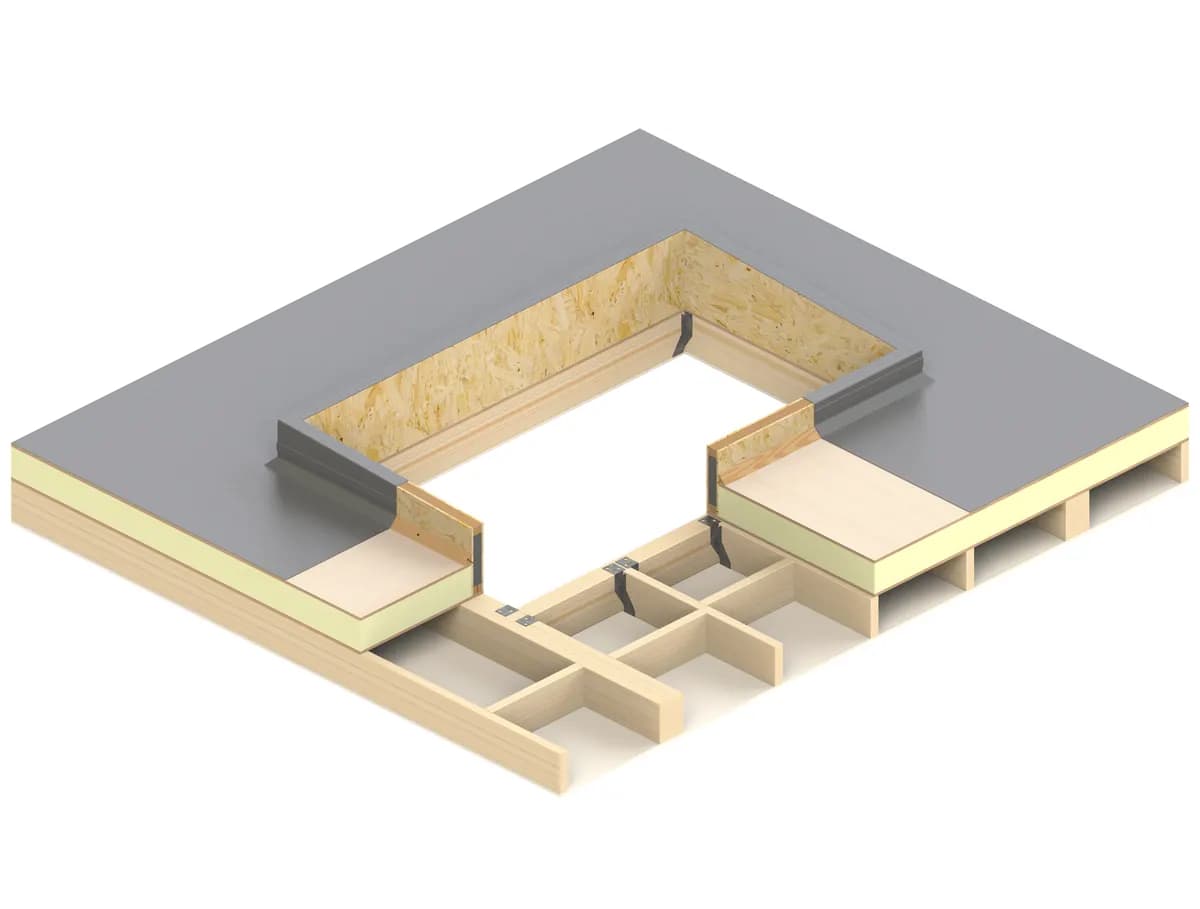
Not built the kerb yet?
Order a thermally certified SIPS upstand with the unit and it arrives sized to suit, with the waterproofing allowed for. It saves building one and guarantees the sizes agree.
Roof lantern sizes
Priced on screen from 1,000 × 1,000mm up to 4,000 × 4,000mm in 250mm steps, measured as width across × length along. Sizes in between are made and priced to your kerb.
Configure a lanternFlatLite rooflight sizes
A fixed range of kerb sizes, so pick the one your upstand is built to. Maximum glazed area is 3m².
Steel-look glass partitions
Measure the opening, we make it fit
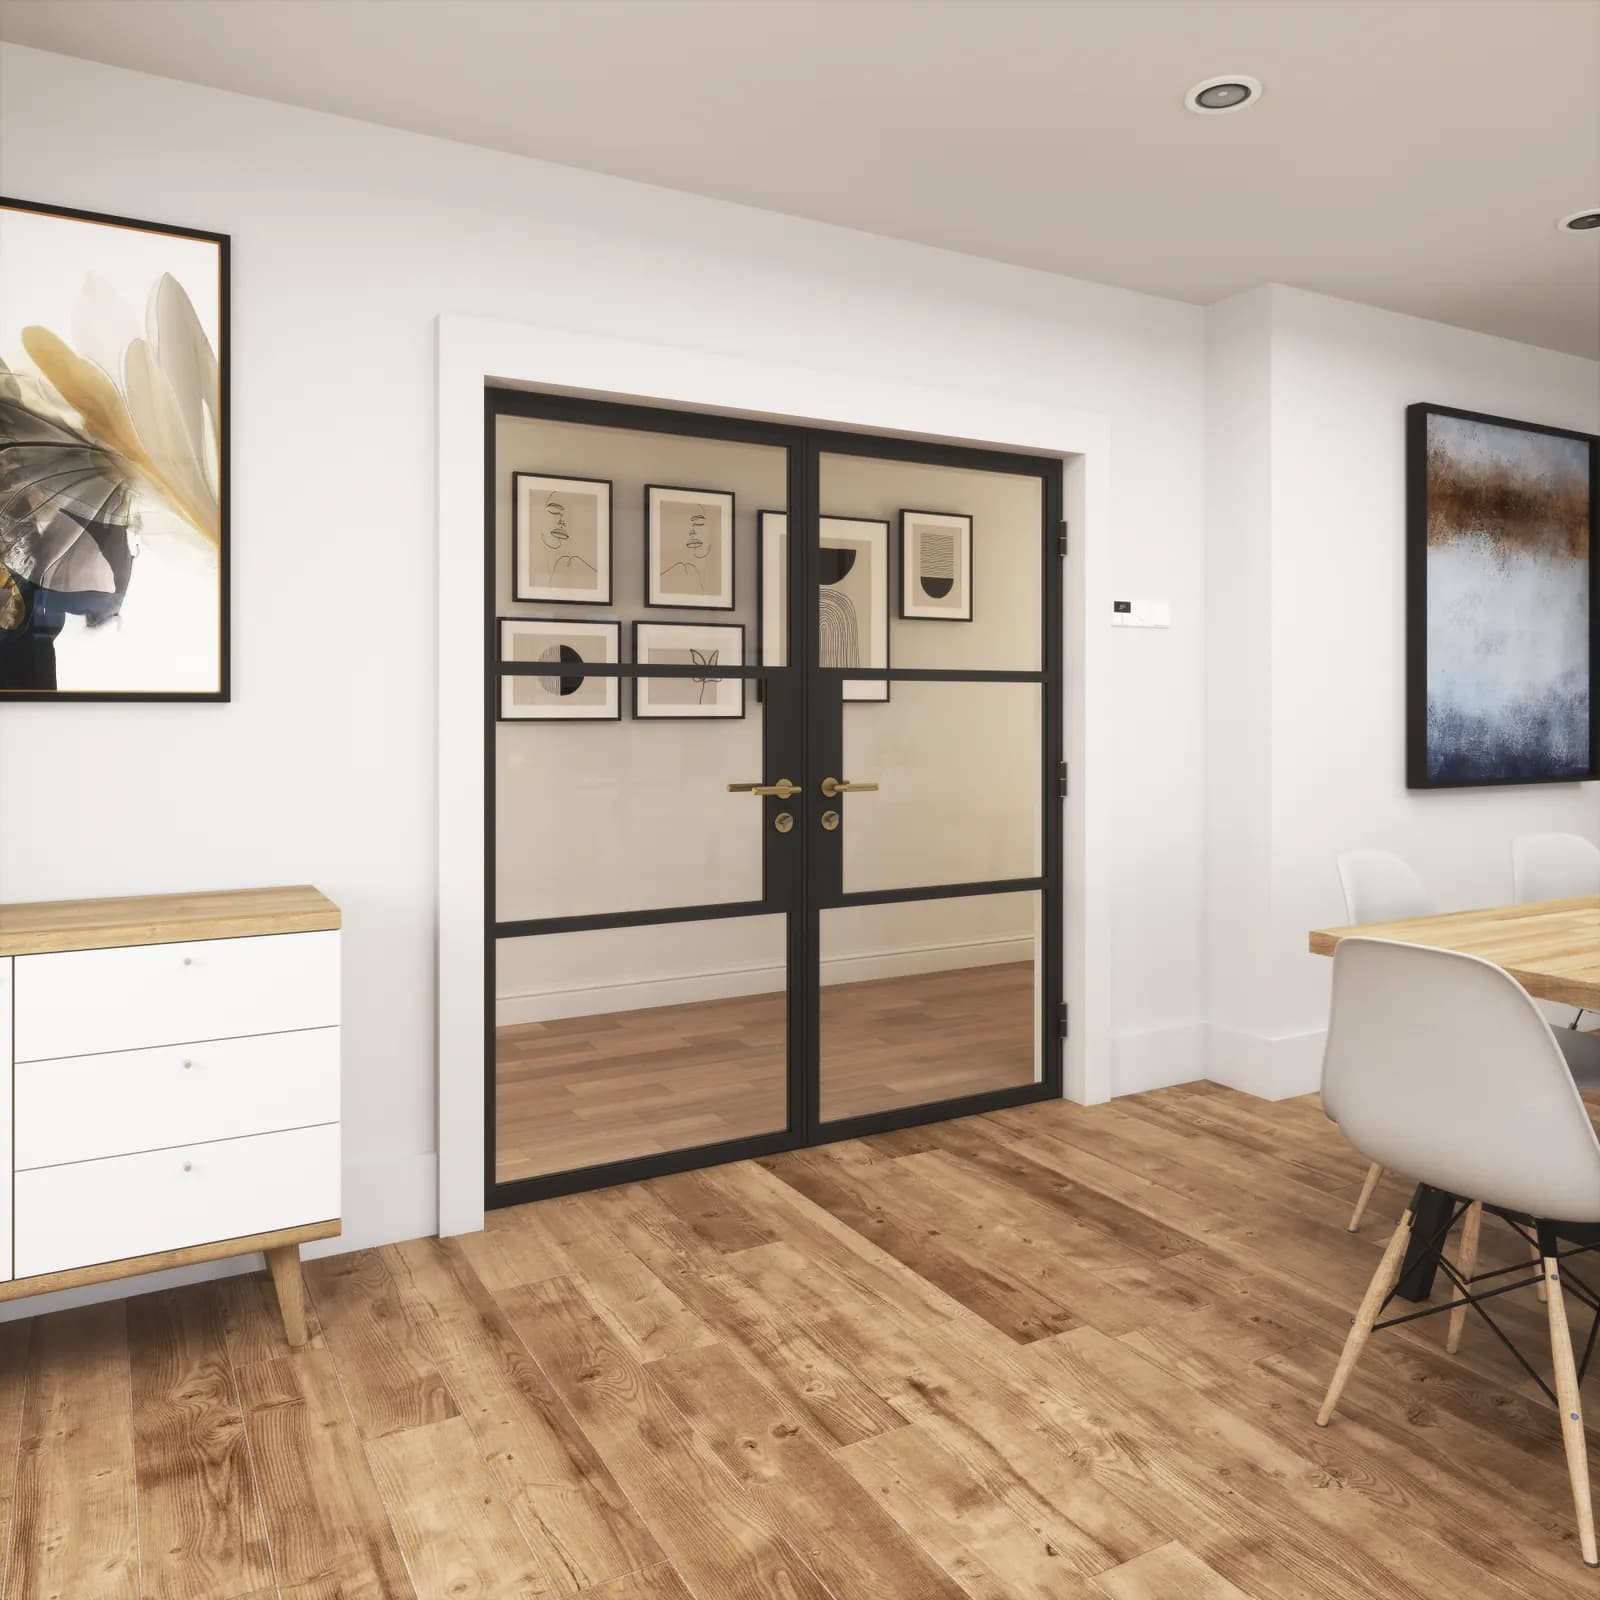
Internal screens and doors are measured like a bifold: the structural opening, width and height, in three places each. The one difference is how they are priced.
- Measure the structural opening, floor to soffit and wall to wall.
- Take the height from the finished floor level, not the slab. Screens run to the floor, so a 20mm build-up matters.
- Your partition is made to your opening, but priced at the next size up in the grid, which is why the configurator sometimes shows a larger size next to your price.
- Say whether the opening is between two rooms or forming a corner: the layout you choose has to match how the screen meets the walls.
Layouts and the openings they cover
| Layout | Width | Height |
|---|---|---|
| Fixed Panel | 300 – 2,000mm | 1,000 – 3,000mm |
| Single Door | 700 – 1,000mm | 2,100mm |
| French Door | 1,200 – 2,000mm | 2,100mm |
| French Door + Toplight | 1,000 – 2,000mm | 2,100 – 3,000mm |
| French Door + Toplight + 1 Side Screen | 1,200 – 3,000mm | 2,100 – 3,000mm |
| French Door + Toplight + 2 Side Screens | 1,600 – 7,000mm | 2,100 – 2,700mm |
| French Door + 1 Side Screen | 1,200 – 3,000mm | 2,100mm |
| French Door + 2 Side Screens | 1,500 – 6,000mm | 2,100mm |
Get it right first time
The five mistakes that cost money
Not hypothetical. These are the ones that turn up again and again on made-to-measure orders.
Sending the internal opening for a rooflight
The single most expensive mistake we see. A rooflight is made to the outside face of the finished upstand, over the membrane. Give us the internal aperture instead and the unit will be too small to land on the kerb.
Measuring a bifold per leaf
Give us the overall opening width for the run. We work the leaf sizes out from it, so a size per leaf either double-counts the frame or loses it.
Measuring before the opening is finished
If the lintel is not in, the floor is not down or the plaster is coming, say so. Measure the structure and tell us what is still to happen.
Forgetting the upstand thickness
A rooflight needs a kerb wide enough for the eaves beam to land on: 65mm minimum, 75mm recommended for a lantern. Too thin and there is nothing to fix to.
Assuming an out-of-square opening will be fine
It might be, with packers and a bit of care. It might also cost you a unit. If the diagonals are well out, tell us before you order rather than after.
Downloads
The manufacturer's own guides
Made for Trade's survey and installation sheets, with the upstand sections and assembly steps drawn out in full. Worth having on your phone on site.
Surveying guides
Questions
Measuring, in more detail
What if my opening is between two of your sizes?
Do you allow a tolerance, or do I take it off myself?
Can I order a bifold at a height other than 2100mm?
Do I need an upstand for a rooflight?
Will you check my measurements before I order?
Talk to us
Send us your sizes
Photograph the opening, write down what you have measured, and we will tell you whether it stacks up before anything is ordered.